
For more information regarding the value of a property, please contact us for a free consultation.
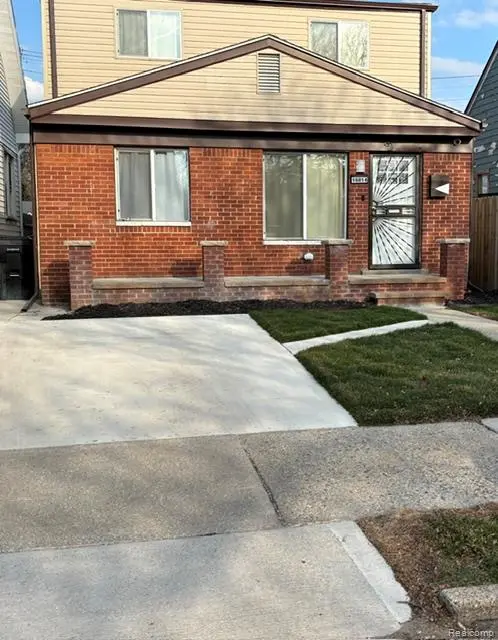
16814 San Juan Drive San Juan DR Detroit, MI 48221
Want to know what your home might be worth? Contact us for a FREE valuation!

Our team is ready to help you sell your home for the highest possible price ASAP
Key Details
Property Type Single Family Home
Sub Type SingleFamilyResidence
Listing Status Sold
Purchase Type For Sale
Square Footage 1,274 sqft
Price per Sqft $145
Subdivision The Garden Add 2
MLS Listing ID 20261024800
Sold Date 06/30/26
Style Bungalow
Bedrooms 4
Full Baths 2
Year Built 1967
Lot Size 3,049 Sqft
Acres 0.07
Property Sub-Type SingleFamilyResidence
Property Description
Lovely Brick home just pack and move right in this rising area of 6 mile and Livernois a community that's quickly growing. Local stores, popular restaurants, lounges, bakeries and shops!. Plus enjoy just a few steps to the lovely quiet park. This 4-bedroom home total rehab has 3 bedrooms on the main floor with full bath and then upstairs a huge bedroom with lighted double closets; living room, open kitchen with floating granite counter-tops and don't worry about cabinet space you will have plenty including a sitting bench that double as storage; then go to the finished basement with a full bathroom that has a walk-in shower great for entertainment or extra space. All rooms have ceiling fans with remote; Outdoor outlets for your entertainment needs and privacy fence; Pull directly up to your home on the parking pad the only one of its kind in the area. Don't wait or hesitate. Take advantage of the various programs offered while funding last. Pre-approved buyers only! Owner or agent will be present for access; agent related to seller. Must have 2-hour window for scheduled showings. Must remove shoes; property has audio and video surveillance. Sentry lock. (Appliances negotiable)
Location
State MI
County Wayne
Area Area05042Det6Tiregrnfldlivernois
Rooms
Basement Finished
Interior
Heating E N E R G Y S T A R Qualified Furnace Equipment, Natural Gas
Cooling Ceiling Fans, Central Air
Fireplace No
Exterior
Parking Features NoGarage, ParkingPad
Fence Back Yard, Fenced
Pool None
Utilities Available AboveGroundUtilities
View Y/N No
Roof Type Asphalt
Garage false
Building
Foundation Basement, Block, BrickMortar
Sewer Public Sewer, Sewer At Street
Water Public, WateratStreet
New Construction No
Schools
School District Detroit
Others
Senior Community false
Acceptable Financing Cash, Conventional, FHA, VaLoan
Listing Terms Cash, Conventional, FHA, VaLoan
Special Listing Condition ShortSaleNo, Standard
Read Less

©2026 Realcomp II Ltd. Shareholders
Bought with Century 21 Curran & Oberski
NEARBY SCHOOLS & BUSINESSES
GET MORE INFORMATION