
For more information regarding the value of a property, please contact us for a free consultation.
288 Red Mill DR Inkster, MI 48141
Want to know what your home might be worth? Contact us for a FREE valuation!

Our team is ready to help you sell your home for the highest possible price ASAP
Key Details
Property Type Single Family Home
Sub Type SingleFamilyResidence
Listing Status Sold
Purchase Type For Sale
Square Footage 1,730 sqft
Price per Sqft $236
Subdivision The Meadows Sub - Inkster
MLS Listing ID 20261042796
Sold Date 06/29/26
Style Ranch
Bedrooms 3
Full Baths 3
Half Baths 1
HOA Fees $37/ann
Year Built 2003
Lot Size 7,405 Sqft
Acres 0.17
Property Sub-Type SingleFamilyResidence
Property Description
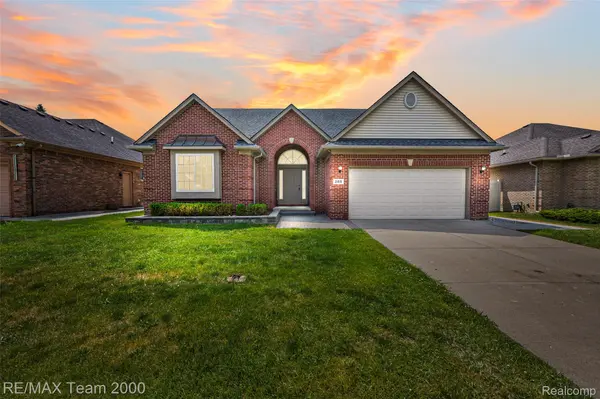
Welcome to 288 Red Mill Drive, a beautifully maintained and spacious brick ranch located in one of Inkster's most desirable and secluded subdivisions, just minutes from the Dearborn & Dearborn Heights vicinity. This impressive 3-bedroom, 3.5-bath home offers exceptional living space both inside and out, making it perfect for everyday living and entertaining.
Step inside and discover a well-cared-for home featuring a large floor plan and a fully finished basement complete with a second full bathroom, additional living area, fitness space, and recreation room—providing endless possibilities for relaxation, hobbies, or hosting guests.
Major updates provide peace of mind, including a newer roof and a top-of-the-line Bryant HVAC system installed in 2025 featuring newer furnace, central air conditioning, heating, and cooling components. New windows installed 2025. Outside, enjoy your own private backyard retreat with a fully rebuilt patio completed in 2025 and a 6-foot privacy fence enclosing the entire yard (also installed in 2025), creating the perfect setting for outdoor gatherings, family activities, and summer entertaining. The yard also features a sprinkler system.
Conveniently located near shopping, dining, major freeways, and the Dearborn Heights area, residents also enjoy easy access to nearby recreational destinations including Inkster Valley Golf Club, Hines Park, Annapolis Park, and the extensive trails, playgrounds, picnic areas, and outdoor activities found throughout the surrounding park system.
This move-in-ready home combines privacy, quality updates, generous living space, and an outstanding location—making it a rare opportunity in one of Inkster's nicest neighborhoods
Location
State MI
County Wayne
Area Area05080Inkster
Rooms
Basement Finished, Full
Interior
Heating Forced Air, Natural Gas
Cooling Central Air
Fireplaces Type FamilyRoom, Gas
Fireplace Yes
Exterior
Parking Features TwoCarGarage, Attached
Garage Spaces 2.0
Pool None
View Y/N No
Garage true
Building
Foundation Basement, Poured
Sewer Public Sewer
Water Public
New Construction No
Schools
School District Westwood
Others
Senior Community false
Acceptable Financing Cash, Conventional, FHA, VaLoan
Listing Terms Cash, Conventional, FHA, VaLoan
Special Listing Condition ShortSaleNo, Standard
Read Less

©2026 Realcomp II Ltd. Shareholders
Bought with RE/MAX Team 2000
NEARBY SCHOOLS & BUSINESSES
GET MORE INFORMATION