
For more information regarding the value of a property, please contact us for a free consultation.
24405 Orangelawn Redford Charter Township, MI 48239
Want to know what your home might be worth? Contact us for a FREE valuation!

Our team is ready to help you sell your home for the highest possible price ASAP
Key Details
Property Type Single Family Home
Sub Type SingleFamilyResidence
Listing Status Sold
Purchase Type For Sale
Square Footage 1,005 sqft
Price per Sqft $228
Subdivision Fall Park Sub
MLS Listing ID 20261023990
Sold Date 05/27/26
Style Ranch
Bedrooms 3
Full Baths 1
Year Built 1952
Lot Size 5,662 Sqft
Acres 0.13
Property Sub-Type SingleFamilyResidence
Property Description
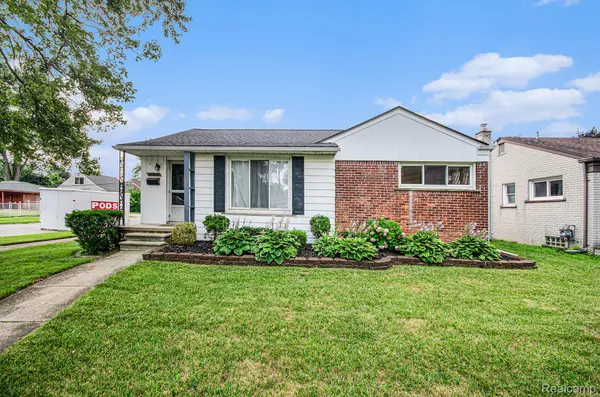
Charming 1,000 Sq Ft Ranch Home on a Spacious Corner Lot with Pool & Garage
Welcome to this well-maintained 3-bedroom, 1-bath ranch-style home, ideally situated on a generous corner lot in a quiet, established neighborhood. Offering 1,000 square feet of comfortable living space, with additional 900 square feet of finished basement, this home is perfect for first-time buyers, downsizers, or anyone seeking easy single-level living.
Step inside to find a cozy, light-filled living room that flows into a wonderfully updated kitchen with ample cabinetry and all new appliances. All three bedrooms are generously sized and share a centrally located full bath.
Outside, enjoy summer days relaxing in your above-ground pool, perfect for entertaining family and friends. The corner lot provides extra yard space, mature landscaping, and added privacy.
A detached two-car garage offers plenty of room for vehicles, tools, or additional storage. The extended driveway and corner positioning provide convenient access and extra parking.
Additional highlights include central heating and cooling, laundry hookups, and a low-maintenance exterior. Conveniently located near schools, shopping, parks, and commuter routes.
Don't miss your chance to own this move-in ready ranch with bonus outdoor features and plenty of potential!
Location
State MI
County Wayne
Area Area05031Redfordtwp
Rooms
Basement Full, Partially Finished
Interior
Heating Forced Air, Natural Gas
Fireplace No
Exterior
Parking Features TwoCarGarage, Detached
Garage Spaces 2.0
Pool AboveGround
View Y/N No
Garage true
Building
Foundation Basement, Poured
Sewer Public Sewer
Water Other
New Construction No
Schools
School District South Redford
Others
Senior Community false
Acceptable Financing Cash, Conventional, FHA, VaLoan
Listing Terms Cash, Conventional, FHA, VaLoan
Special Listing Condition ShortSaleNo, Standard
Read Less

©2026 Realcomp II Ltd. Shareholders
Bought with HB Realty Partners
NEARBY SCHOOLS & BUSINESSES
GET MORE INFORMATION