
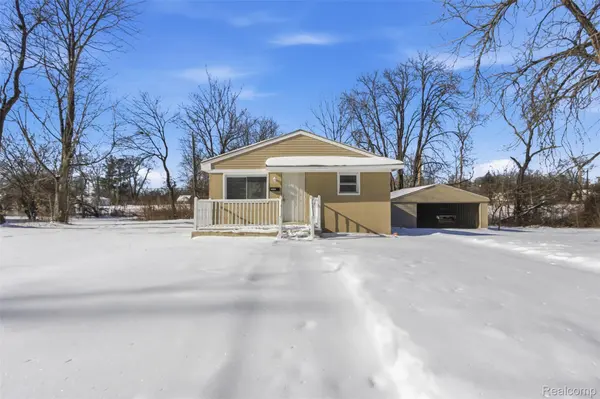
For more information regarding the value of a property, please contact us for a free consultation.
15465 Trinity ST Detroit, MI 48223
Want to know what your home might be worth? Contact us for a FREE valuation!

Our team is ready to help you sell your home for the highest possible price ASAP
Key Details
Property Type Single Family Home
Sub Type SingleFamilyResidence
Listing Status Sold
Purchase Type For Sale
Square Footage 1,020 sqft
Price per Sqft $96
Subdivision Washington Gardens Sub #2
MLS Listing ID 20261006882
Sold Date 06/16/26
Style Ranch
Bedrooms 3
Full Baths 1
Year Built 1965
Lot Size 8,276 Sqft
Acres 0.19
Property Sub-Type SingleFamilyResidence
Property Description
**Buyer walked away 2 days before closing**Fully Renovated Home | Move-In Ready | Huge Lot + 2-Car Garage
Welcome to this beautifully fully renovated home, offering modern living, quality upgrades, and a spacious layout—perfect for families or investors.
This charming 3-bedroom, 1-bath home (approx. 950 sq ft) features a bright, open-concept living room and large kitchen, designed for comfort and functionality. The home sits on a large lot with open surroundings, offering privacy and a great outdoor feel—rear side facing a park and street access in front.
? Interior Highlights: Open living room connected to a modern, spacious kitchen, Fully updated kitchen with quality cabinets and clean design, Brand-new bathroom with modern shower box and fixtures, New flooring throughout: Vinyl flooring in kitchen, living room & hallway, New carpet in all bedrooms
Fresh drywall, new paint, and updated finishes, New windows and doors, including security doors, Installed curtains included, ?? Major Upgrades & Systems (ALL NEW):
New roof, New siding on 3 sides with new plywood + waterproof wrap, New gutters, Full insulation (walls & ceiling), All-new plumbing system (pipes, valves, fixtures), Updated electrical system with new outlets & lighting, New furnace & A/C with new ductwork, Security camera system installed
?? Additional Features:
Clean, spacious basement with insulation & waterproof coating—great for storage or future use, 2-car garage with New roof, New siding, New front & side doors, Front porch improvements for added curb appeal, Large yard with great potential for outdoor living or expansion
?? Bonus:Includes laundry machines, oven, and refrigerator, Truly move-in ready—everything has been done for you
Location
State MI
County Wayne
Area Area05033Detschcraft6Grnfldlimits
Rooms
Basement Full, Partially Finished
Interior
Heating Forced Air, Natural Gas
Cooling Central Air
Fireplace No
Exterior
Parking Features TwoCarGarage, Detached
Garage Spaces 2.0
Pool None
View Y/N No
Garage true
Building
Foundation Basement, Poured
Sewer Public Sewer, Sewer At Street
Water Public, WateratStreet
New Construction No
Schools
School District Detroit
Others
Senior Community false
Acceptable Financing Cash, Conventional, FHA, FHA203K, VaLoan, WarrantyDeed
Listing Terms Cash, Conventional, FHA, FHA203K, VaLoan, WarrantyDeed
Special Listing Condition ShortSaleNo, Standard
Pets Allowed Yes
Read Less

©2026 Realcomp II Ltd. Shareholders
Bought with Lake Michigan Credit Union
NEARBY SCHOOLS & BUSINESSES
GET MORE INFORMATION