
For more information regarding the value of a property, please contact us for a free consultation.
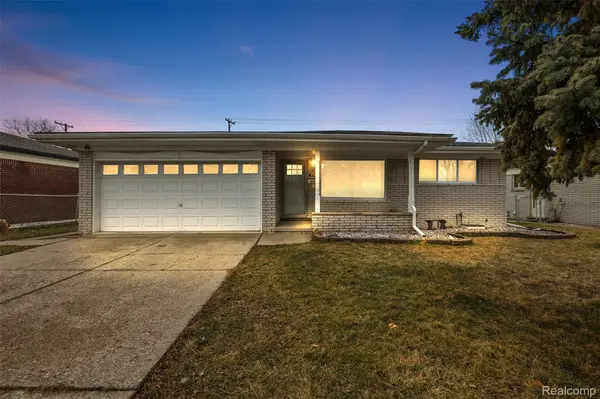
36745 Adele DR Sterling Heights, MI 48312
Want to know what your home might be worth? Contact us for a FREE valuation!

Our team is ready to help you sell your home for the highest possible price ASAP
Key Details
Property Type Single Family Home
Sub Type SingleFamilyResidence
Listing Status Sold
Purchase Type For Sale
Square Footage 1,450 sqft
Price per Sqft $250
Subdivision Sterling Country Estates # 01
MLS Listing ID 20261010761
Sold Date 05/14/26
Style Ranch
Bedrooms 3
Full Baths 1
Half Baths 1
Year Built 1969
Lot Size 7,405 Sqft
Acres 0.17
Property Sub-Type SingleFamilyResidence
Property Description
Flawless remodel from start to finish — this is not your average lipstick renovation. Thoughtfully updated with quality materials and clean modern design throughout.
The brand-new kitchen features sleek shaker-style cabinetry with soft-close drawers, quartz countertops, and all new hardware. The home continues the modern aesthetic with solid interior doors, oversized baseboards designed to align flush with the door frames, custom blinds, and Nikos cabinetry. Throughout the home, the trim work, moldings, and doorcases are designed to align flush and seamless for a clean, cohesive aesthetic.
Additional upgrades include new windows, new carpet, a new garage door opener, and all new hardware throughout the home. The home has also been professionally power washed, giving it exceptional curb appeal.
The finished basement is fully updated with recessed can lights and no drop ceiling, creating a clean, finished living space. The basement also includes a laundry area with washer, dryer, sink, and a workshop, with floors finished in durable concrete paint.
Located just south of Big Beaver Road within the highly desirable Utica Community Schools district, and close to shopping, retail, hospitals, and major conveniences.
This is a high-quality renovation with attention to detail throughout — modern, clean, and completely move-in ready.
Location
State MI
County Macomb
Area Area03101Sterlingheights
Rooms
Basement Finished
Interior
Heating Forced Air, Natural Gas
Cooling Central Air
Fireplace No
Exterior
Parking Features TwoCarGarage, Attached
Garage Spaces 2.0
Pool None
View Y/N No
Garage true
Building
Foundation Basement, Poured
Sewer Public Sewer
Water Public
New Construction No
Schools
School District Utica
Others
Senior Community false
Acceptable Financing Cash, Conventional, FHA
Listing Terms Cash, Conventional, FHA
Special Listing Condition ShortSaleNo, Standard
Read Less

©2026 Realcomp II Ltd. Shareholders
Bought with Match Realty
NEARBY SCHOOLS & BUSINESSES
GET MORE INFORMATION