
For more information regarding the value of a property, please contact us for a free consultation.
4406 3RD ST #2 Detroit, MI 48201
Want to know what your home might be worth? Contact us for a FREE valuation!

Our team is ready to help you sell your home for the highest possible price ASAP
Key Details
Property Type Condo
Sub Type Condominium
Listing Status Sold
Purchase Type For Sale
Square Footage 1,524 sqft
Price per Sqft $255
Subdivision Cass Farm Sub N Of Grand River
MLS Listing ID 20261003460
Sold Date 03/06/26
Style Townhouse
Bedrooms 2
Full Baths 1
Half Baths 1
HOA Fees $300/mo
Year Built 2007
Property Sub-Type Condominium
Property Description
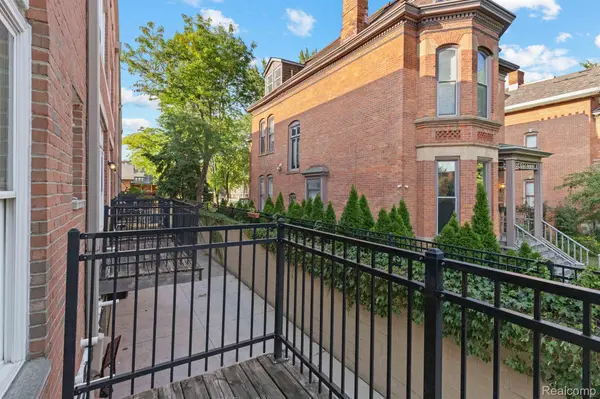
Just around the corner from historic West Canfield Street, this immaculate brick town-loft offers a rare blend of modern design and timeless Midtown character. Elevated above street level, the main living space enjoys privacy and treetop views, creating a calm, light-filled retreat within the city.
Inside, soaring 12-foot ceilings, exposed steel beams, and painted brick walls define an airy, loft-like atmosphere. Oversized windows at both the front and rear flood the space with natural light throughout the day, enhancing the open flow between living, dining, and kitchen areas. The result is a home that feels expansive yet comfortably grounded.
The kitchen is crisp and contemporary, finished with white quartz countertops, a glazed tile backsplash, and newer stainless-steel appliances—clean lines that complement the industrial architecture without competing with it. Thoughtful updates continue in the bath, featuring a newly tiled walk-in shower with a modern, spa-like feel.
Every finish feels intentional and fresh, giving the home the polish of new construction while preserving the authenticity of a true Midtown town-loft. Completing the package is a highly sought-after two-car attached tandem garage—an exceptional amenity in this location—making day-to-day living as convenient as it is stylish.
Location
State MI
County Wayne
Area Area05043Detlivernoisi756Gdriver
Interior
Heating Forced Air, Natural Gas
Cooling Central Air
Fireplace No
Exterior
Exterior Feature Balcony, GroundsMaintenance, PrivateEntrance
Parking Features TwoCarGarage, Attached
Garage Spaces 2.0
View Y/N No
Garage true
Building
Foundation Slab
Sewer Public Sewer
Water Public
New Construction No
Schools
School District Detroit
Others
Senior Community false
Acceptable Financing Cash, Conventional, FHA, UsdaLoan, VaLoan, WarrantyDeed
Listing Terms Cash, Conventional, FHA, UsdaLoan, VaLoan, WarrantyDeed
Special Listing Condition ShortSaleNo, Standard
Pets Allowed No
Read Less

©2026 Realcomp II Ltd. Shareholders
Bought with Berkshire Hathaway HomeServices Kee Realty Bham
NEARBY SCHOOLS & BUSINESSES
GET MORE INFORMATION